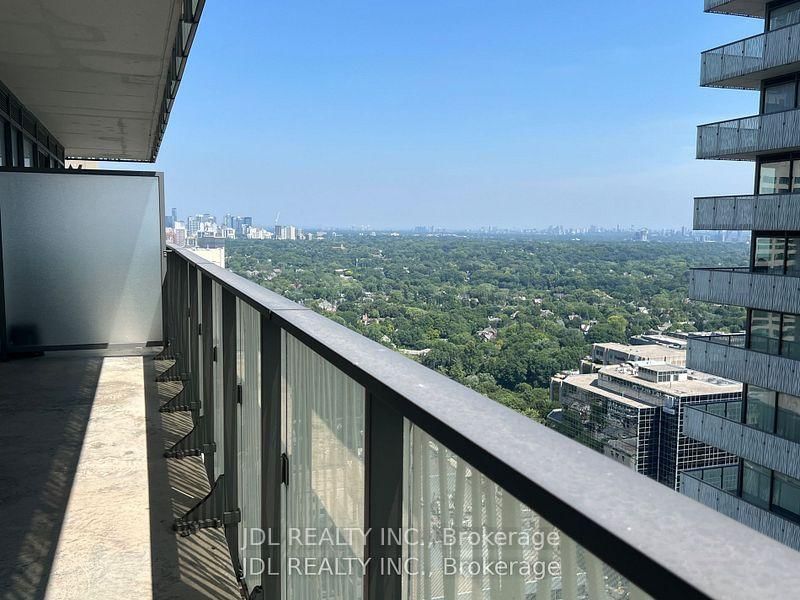
<-- style PDP --> 906-99 Foxbar Road, Toronto - Condo Apt for sale for $465,000
  • new
  • for sale

906-99 Foxbar Road

Toronto, Ontario, M4V 2G5 - Yonge-St. Clair

$465,000

  • Neighbourhood

    Yonge-St. Clair

  • Major Intersection

    St Clair & Avenue Rd

  • Listed Since: 1 day(s)

  • Last update: today

Overview

  • Property Type

    Condo Apt, Apartment

  • Bedrooms

    1

  • Bathrooms

    1

  • Square Feet

    500-599

  • Exposure

    North

  • Total Parking

    n/a

  • Maintenance

    $527

  • Taxes

    $2,370.51 (2025)

  • Balcony

    Open

Property Description

Property description for 906-99 Foxbar Road, Toronto

Welcome To Suite 906 At The Iconic Blue Diamond Condos - Where Forest Hill Sophistication Meets Sky-High Living At Avenue Rd & St. Clair! Perched On The 9th Floor Of This Stunning 28-Storey Glass Tower, This Chic 1-Bedroom Retreat Is Dressed To Impress With Floor-To-Ceiling Windows, Sleek Laminate Flooring, Integrated Designer Appliances, And Custom Cabinetry That Turns Everyday Cooking Into A Moment. Step Outside Your Suite And Into The Legendary Imperial Club - A Jaw-Dropping 20,000 Sq Ft Playground Featuring An Indoor Pool, Hot Tub, Steam Rooms, Fully Equipped Fitness Centre, Yoga Studio, Golf Simulator, Squash Courts, Theatre/Media Lounge, Game Room, Sound Studio, And A BBQ-Ready Terrace Tailor-Made For Summer Entertaining. With Great Walk And Transit Scores, Life Here Is Effortlessly Connected. Hop On The St. Clair Streetcar At Your Doorstep, Breeze Into Yonge/St. Clair Subway (Line 1), Or Zip Downtown Via The DVP Just Minutes Away. Spend Your Mornings Sipping Espresso In The Historic Deer Park United Church's Landscaped Courtyard, Your Afternoons Browsing Boutiques On Yonge, And Your Evenings Dining At Forest Hill's Most-Loved Spots. Top-Tier Schools Are All Within Easy Reach, Making This The Ultimate Fit For Professionals, Savvy Investors, Downsizers, Or First-Time Buyers Ready To Plant Roots In One Of Toronto's Most Coveted Enclaves. Vacant And Move-In Ready. Your Forest Hill Chapter Starts Here!

Listed by REAL BROKER ONTARIO LTD.

  • MLS #

    C13056684

  • Sq. Ft

    500-599

  • Sq. Ft. Source

    MLS

  • Year Built

    0-5

  • Basement

    None

  • View

    n/a

  • Garage

    None

  • Parking Type

    None

  • Locker

    None

  • Pets Permitted

    Yes-with Restrictions

  • Exterior

    Concrete

  • Fireplace

    Y

  • Security

    n/a

  • Elevator

    Y

  • Laundry Level

    Main

  • Building Amenities

    Indoor Pool,Gym,Party/Meeting Room,Concierge,Media Room

  • Maintenance Fee Includes

    Heat, Water

  • Property Management

    Forest Hill Kipling

  • Heat

    Forced Air

  • A/C

    Central Air

  • Water

    n/a

  • Water Supply

    n/a

  • Central Vac

    N

  • Cert Level

    n/a

  • Energy Cert

    n/a

  • Br

    3.0 x 2.91 ft Flat level

    Sliding Doors, Closet, North View

  • Kitchen

    4.88 x 3.56 ft Flat level

    B/I Appliances, W/O To Balcony, Combined W/Living

  • Bathroom

    0.0 x 0.0 ft Flat level

    B/I Vanity, 4 Pc Bath, Tile Floor

  • MLS #

    C13056684

  • Sq. Ft

    500-599

  • Sq. Ft. Source

    MLS

  • Year Built

    0-5

  • Basement

    None

  • View

    n/a

  • Garage

    None

  • Parking Type

    None

  • Locker

    None

  • Pets Permitted

    Yes-with Restrictions

  • Exterior

    Concrete

  • Fireplace

    Y

  • Security

    n/a

  • Elevator

    Y

  • Laundry Level

    Main

  • Building Amenities

    Indoor Pool,Gym,Party/Meeting Room,Concierge,Media Room

  • Maintenance Fee Includes

    Heat, Water

  • Property Management

    Forest Hill Kipling

  • Heat

    Forced Air

  • A/C

    Central Air

  • Water

    n/a

  • Water Supply

    n/a

  • Central Vac

    N

  • Cert Level

    n/a

  • Energy Cert

    n/a

  • Br

    3.0 x 2.91 ft Flat level

    Sliding Doors, Closet, North View

  • Kitchen

    4.88 x 3.56 ft Flat level

    B/I Appliances, W/O To Balcony, Combined W/Living

  • Bathroom

    0.0 x 0.0 ft Flat level

    B/I Vanity, 4 Pc Bath, Tile Floor

Thinking of Selling?

Find Out Your Home’s Value in Today’s Market!

No Email or Signup is required to view your home estimate.

estimate your home value

Contact Manoj Kukreja

Sales Representative,
Century 21 People’s Choice Realty Inc.,
Brokerage
(647) 576 - 2100

Manoj profile avatar

Property History

Property history for 906-99 Foxbar Road, Toronto

This property has been sold 2 times before. Create your free account to explore sold prices, detailed property history, and more insider data.

Sign In / Register

Estimated price

Date
Price
Change
2026-04-29
$465,722
1.39%

Inventory Graph

10 9 8 7 6 5 4 3 2 1 0 6 Months of inventory SELLER'S Market BALANCED Market BUYER'S Market

Mortgage Calculator

This data is for informational purposes only.

Mortgage Payment per month

Principal Amount

Interest

Total Payable

Amortization

Amortization

Closing Cost Calculator

This data is for informational purposes only.

Closing Cost Total for this property

Total Cash flow for purchasing this property

Down Payment(%)*
Additional information

Provincial Land Transfer Tax

Ontario Land Transfer Tax Rebate

Toronto Land Transfer Tax

Toronto Land Transfer Tax Rebate

PST on CMHC Insurance Premium

Lawyer Fees

$2,825

Government Registration Fee's

$164

Title Insurance

Closing Cost Total

Total Cash flow for purchasing this property

Provincial Land Transfer Tax

Ontario Land Transfer Tax Rebate

Toronto Land Transfer Tax

Toronto Land Transfer Tax Rebate

PST on CMHC Insurance Premium

Lawyer Fees

$2,825

Government Registarion Fee's

$164

Title Insurance

Down Payment(%)*

* A down payment of less than 20% is permitted only for first-time home buyers purchasing their principal residence. The minimum down payment required is 5% for the portion of the purchase price up to $500,000, and 10% for the portion between $500,000 and $1,500,000. For properties priced over $1,500,000, a minimum down payment of 20% is required.

Thinking of Selling?

Find Out Your Home’s Value in Today’s Market!

No Email or Signup is required to view your home estimate.

estimate your home value

Contact Manoj Kukreja

Sales Representative, Century 21 People’s Choice Realty Inc., Brokerage
(647) 576 - 2100

Manoj profile avatar

Recent Sold Listings in Yonge-St. Clair, Toronto

Popular Cities